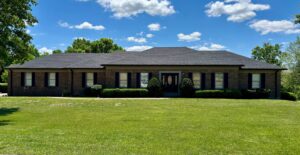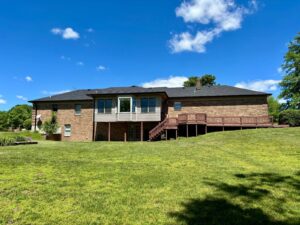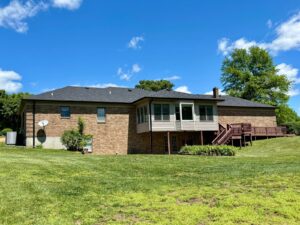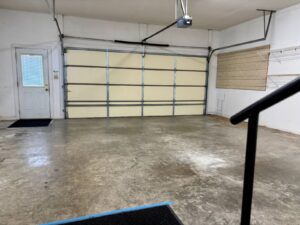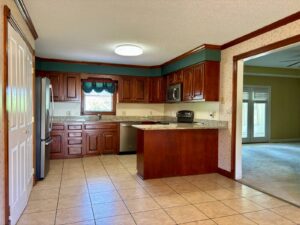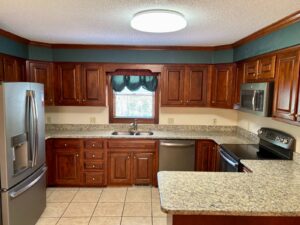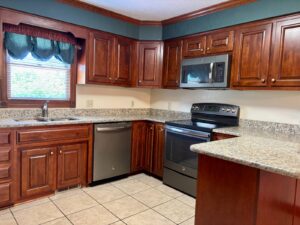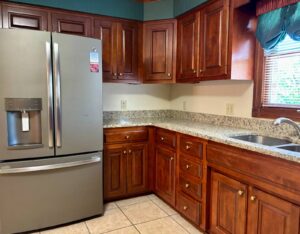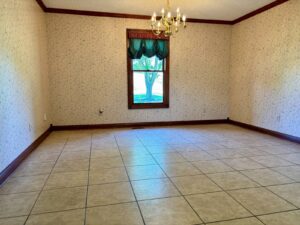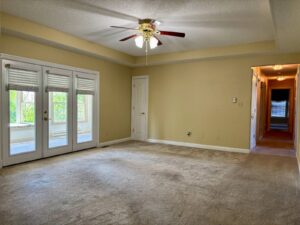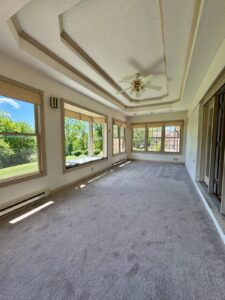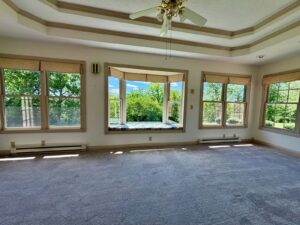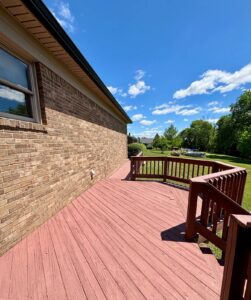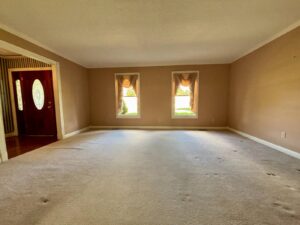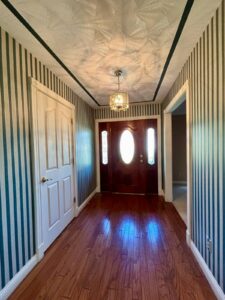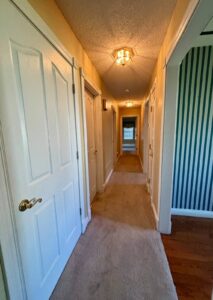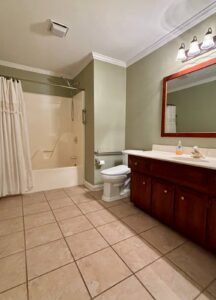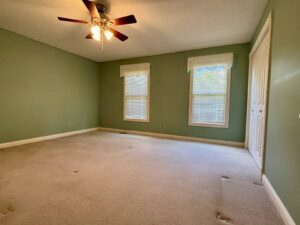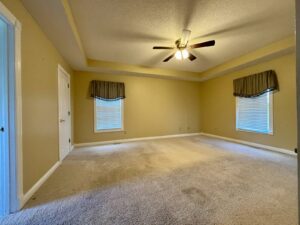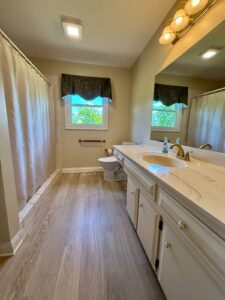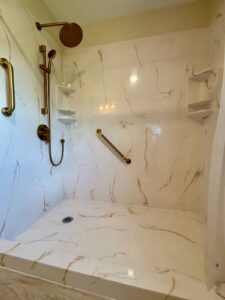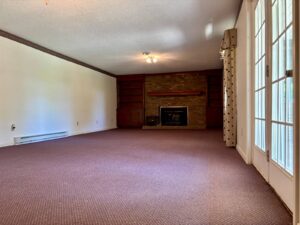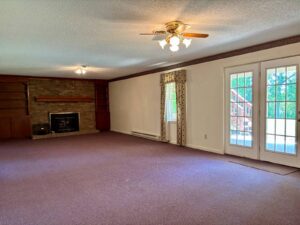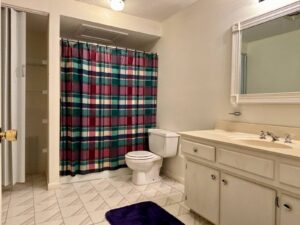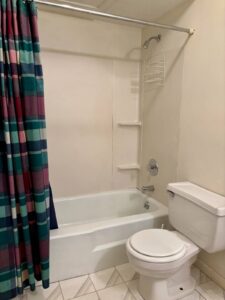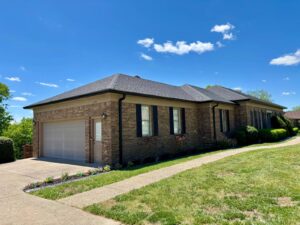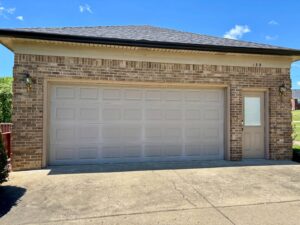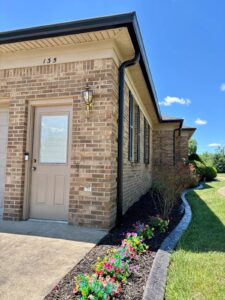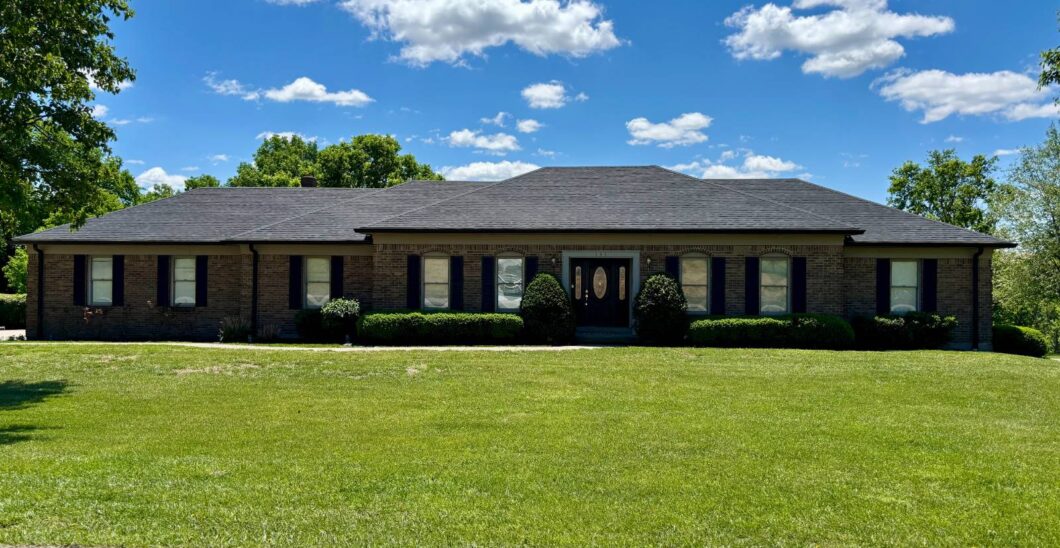
We are very proud, to offer this coveted, custom built, brick ranch home, featuring a full, walk-out basement and a 2-car attached garage. We think you’ll love the beautiful, spacious kitchen with; island, granite countertops, stainless appliances, a nice pantry and a very large dining space. Just off the kitchen is a large family room and on opposing sides of this room is; a 200+ sq. ft., enclosed, 3 season room and a formal living room (@ the front of the home). 3 bedrooms and 2 full bathrooms, round out the first floor.
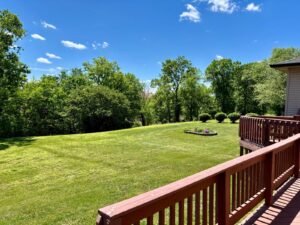
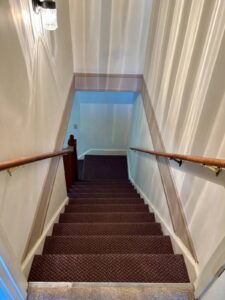
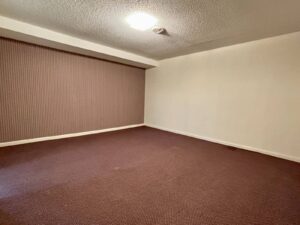
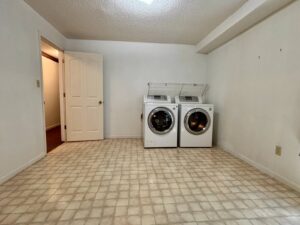
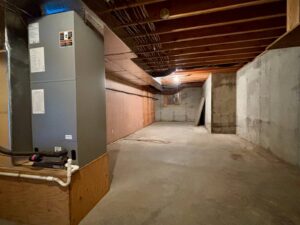
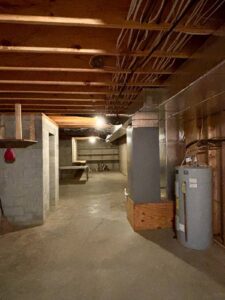
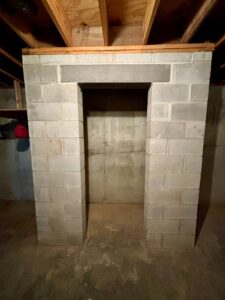
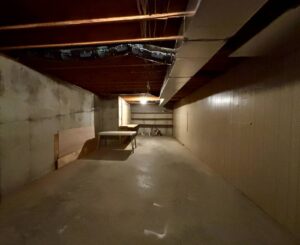
*** Lower level/basement details. The finished portion of the basement includes; a large, den/great room area (complete with fireplace and wood burning stove) another FULL bathroom, as well as a spacious laundry area and 2 sleeping areas/rooms. In the unfinished portion of the basement, there is a work-shop area, loads of storage space and of course, the mechanicals for the home. 2,100 sq. ft. on each level, new dimensional roof covering, gutters and facia in Dec 2025, a lovely lot with woods and creek in the rear. This is a a RARE OPPORTUNITY!! The chance of a lifetime…!!
All of this for $ 449,500.
| Price: | $449,500 |
| Address: | 135 Brookside Drive |
| City: | Springfield |
| County: | KY |
| State: | KY |
| Zip Code: | 40069 |
| Year Built: | 1992 |
| Square Feet: | 3300 |
| Acres: | 0.90 |
| Lot Square Feet: | 40500 |
| Bedrooms: | 3 |
| Bathrooms: | 3 |
| Garage: | 2 Car Attached Garage |
| Property Type: | Single Family Dwelling |
| Condition: | Renovation: New roof covering, gutters and facia in Dec. 2025. Central A/C unit is approx. 5 years old. New 3 season room bay window installed, summer of 2025. |
| Construction: | Custom built, brick ranch, partial-finished walkout basement, deck covered porch, |
| Flooring: | Hardwood, Carpet, Vinyl, Tile |
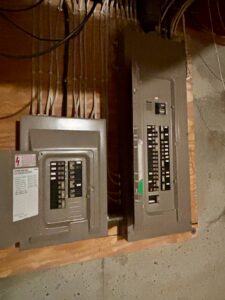
| Heat/Cool: | 2 Heat/AC Zones Central A/C 300 Amps, fireplace and wood burning stove |
| Scenery: | a lovely lot with woods and creek in the rear, Street View, Creek View, Wooded View, Scenic View |
| Community: | Subdivision: Clements Estate |
| Recreation: | work shop area in basement |
| Inclusions: | stainless appliances, Washer, Dryer |
| Parking: | 2 car attached garage |
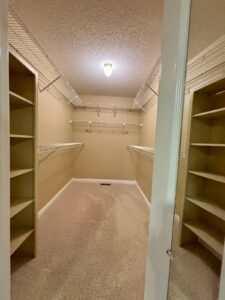
| Rooms: | 3 bedroom, 3 bathroom, livingroom, kitchen, dining room, pantry, season room, den, walk-in closet |
| Laundry: | lower level laundry room |